Inhabitants
Clean air, quiet electrical environments, natural light and materials that are safe to touch and breathe.
Design, consulting and project management for healthier, ecological buildings.
Begin a conversationA building shapes the body, the neighborhood and the land it draws from. Each material, system and detail is weighed against three questions, and a choice goes into the building only when it serves all three.
Clean air, quiet electrical environments, natural light and materials that are safe to touch and breathe.
Local materials and trades, safe job sites, and buildings that fit their place and their neighbors.
Low embodied carbon, efficient design and materials that can one day return to the earth.
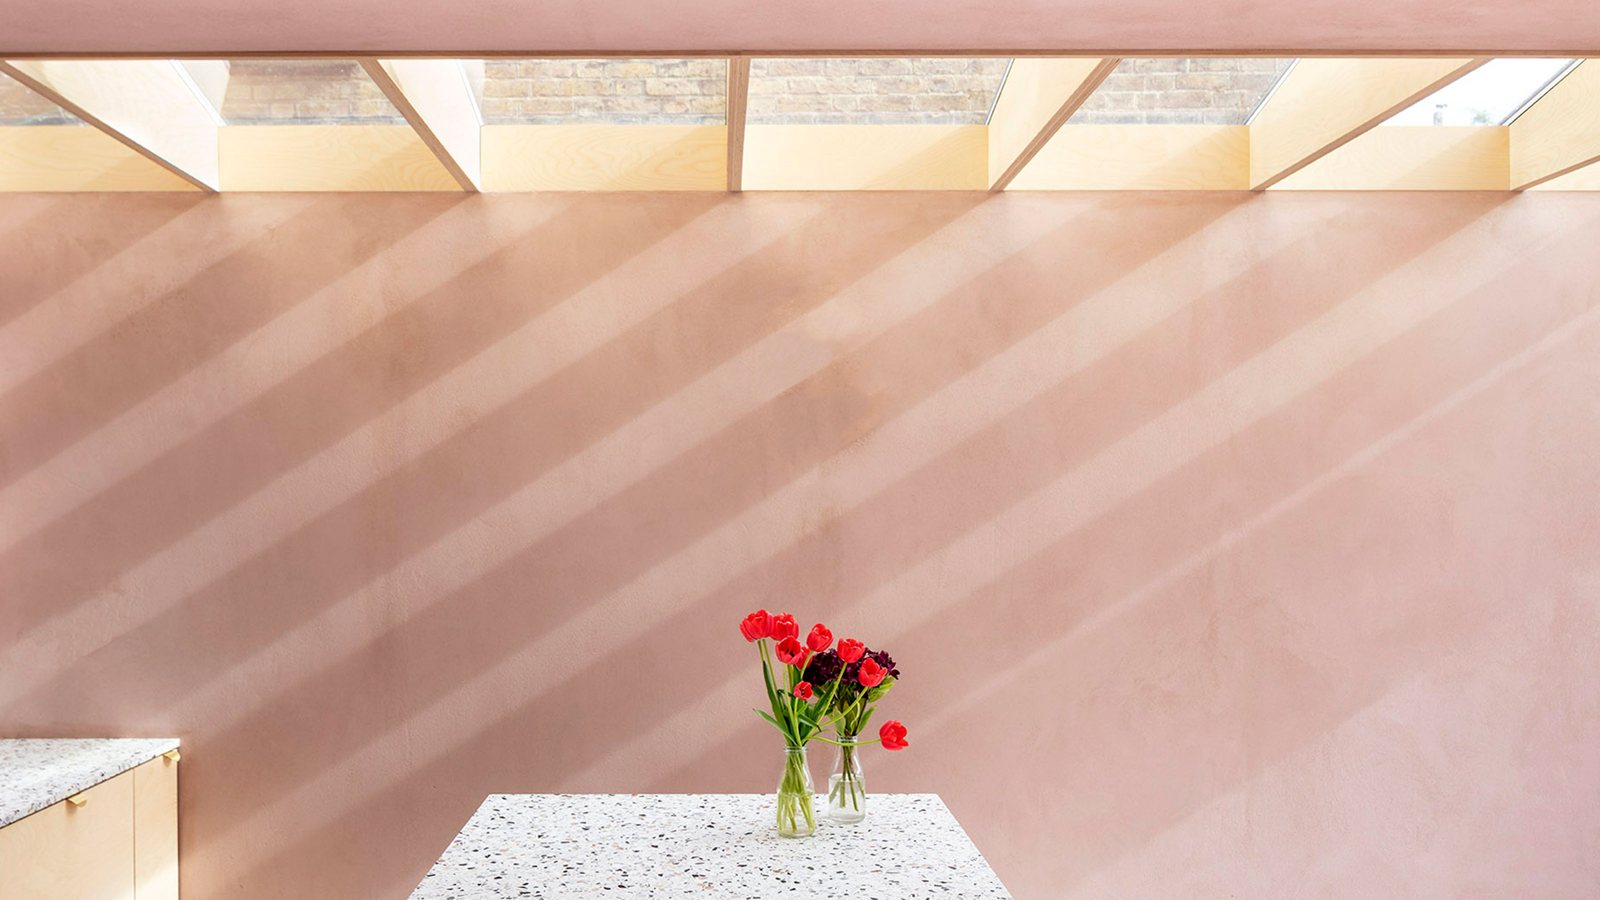
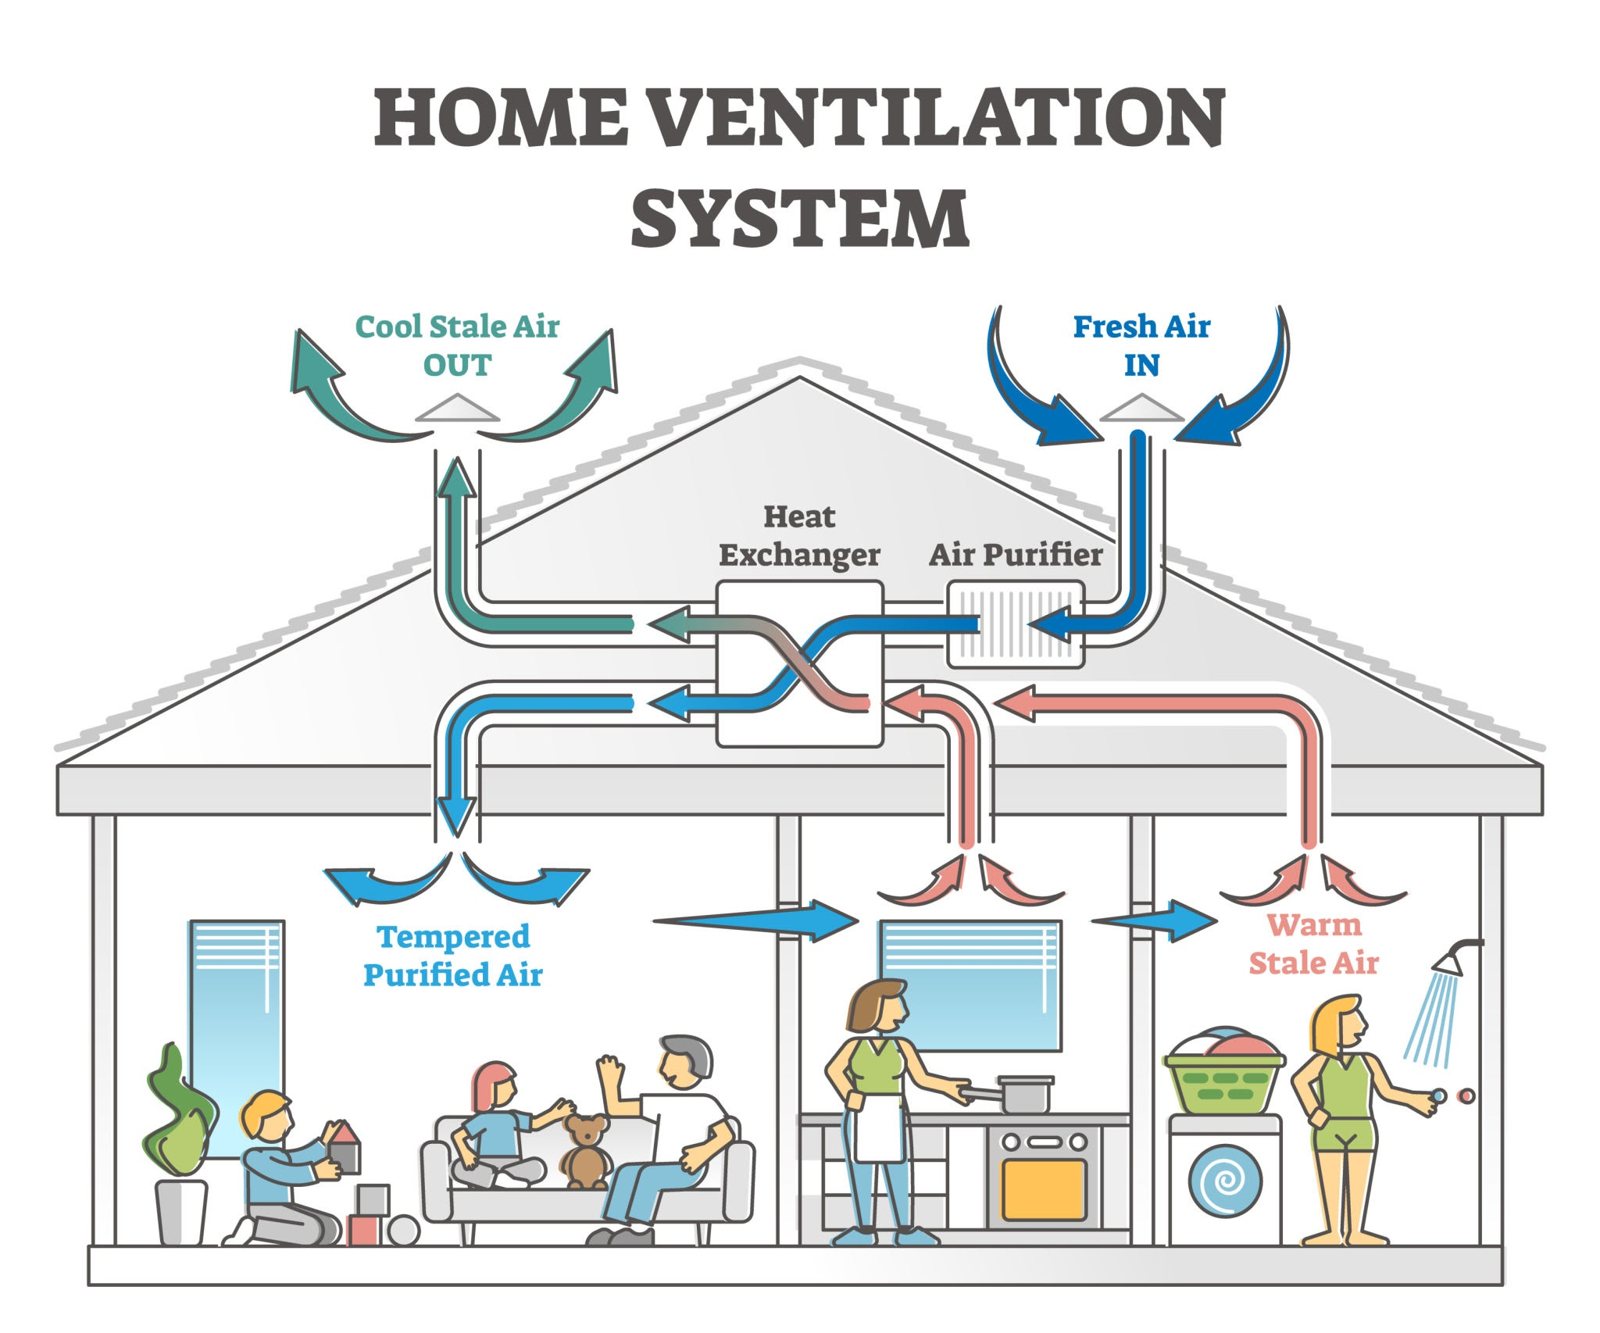
We spend most of our lives indoors, so the air inside matters. Good indoor air starts with what goes into the walls and finishes, and is kept healthy with thoughtful ventilation and moisture control.
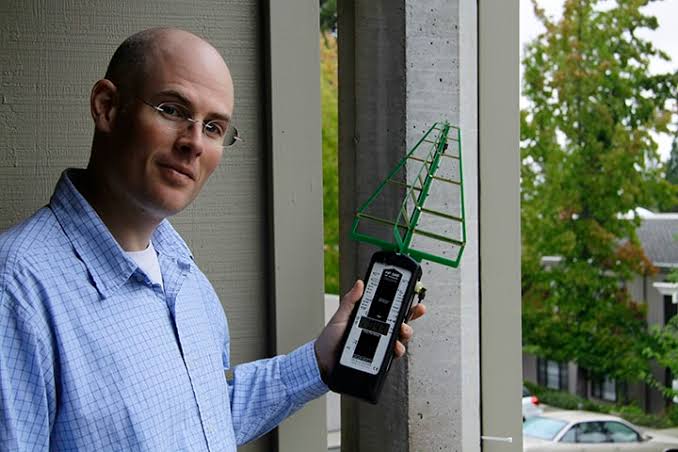
Electrical and wireless systems can be planned to keep exposure low where people rest and spend the most time. Most of it is simple and inexpensive.
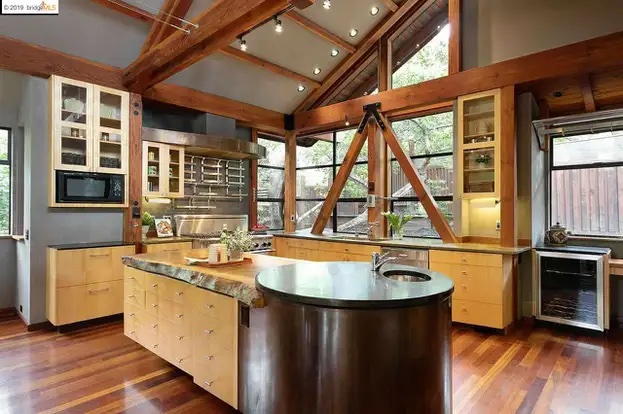
Natural and low-impact building systems that breathe, store warmth, and are made from abundant materials, matched to the climate, the site and the budget.
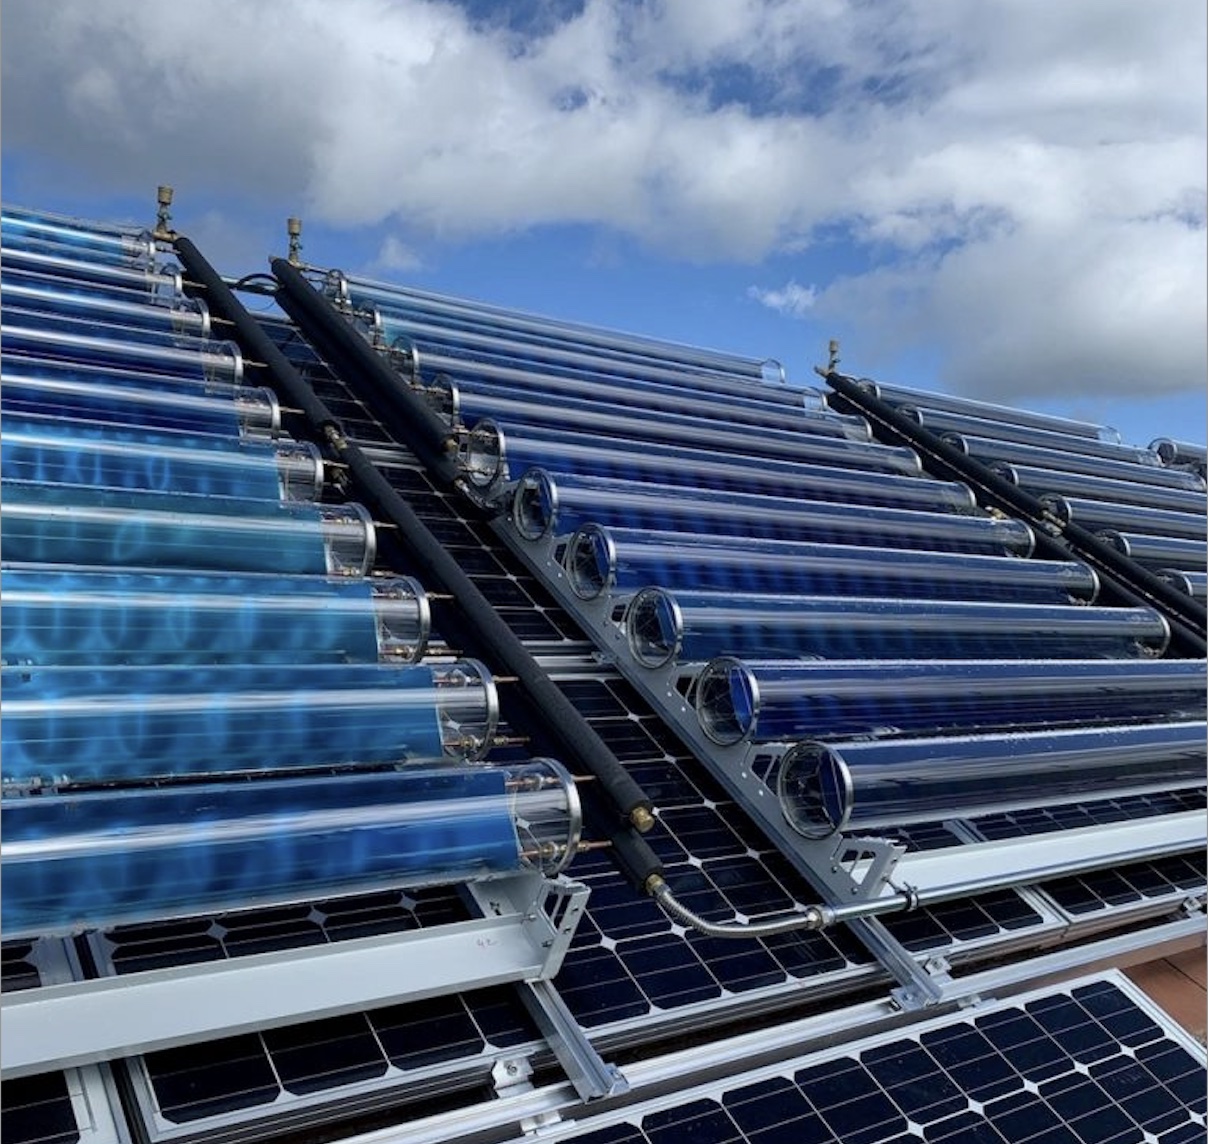
The cleanest energy is the energy a building never needs. Careful orientation, insulation and airtightness come first, then solar to cover what remains.
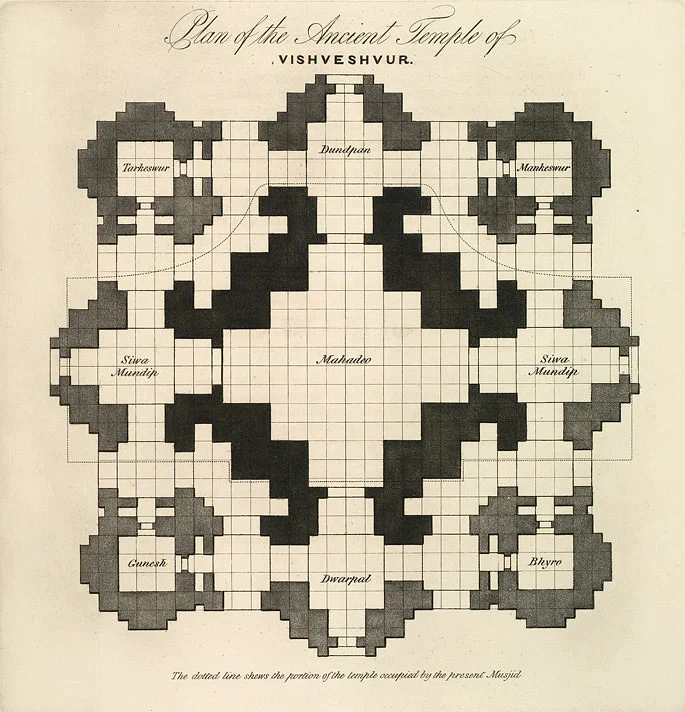
Vastu Shastra is the traditional Indian science of placement. It aligns rooms, entries and proportions with the directions, sun and elements so a home feels balanced and supports those who live in it.
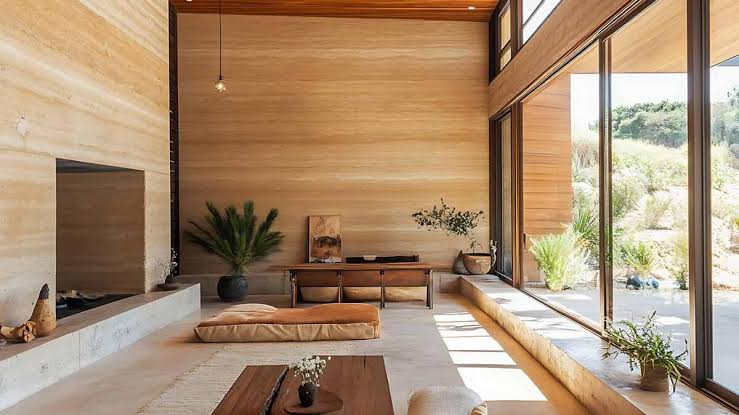
Homes and small buildings designed around natural materials, passive comfort and healthy indoor environments.
Healthy-building reviews, material selection and EMF and air-quality guidance for owners, architects and builders, on site or remotely.
Budgets, schedules, permits and trades, with the healthy-building goals carried all the way to the finished building.
A selection of homes and buildings we have designed, advised on or managed. Click any photo to see it full size.
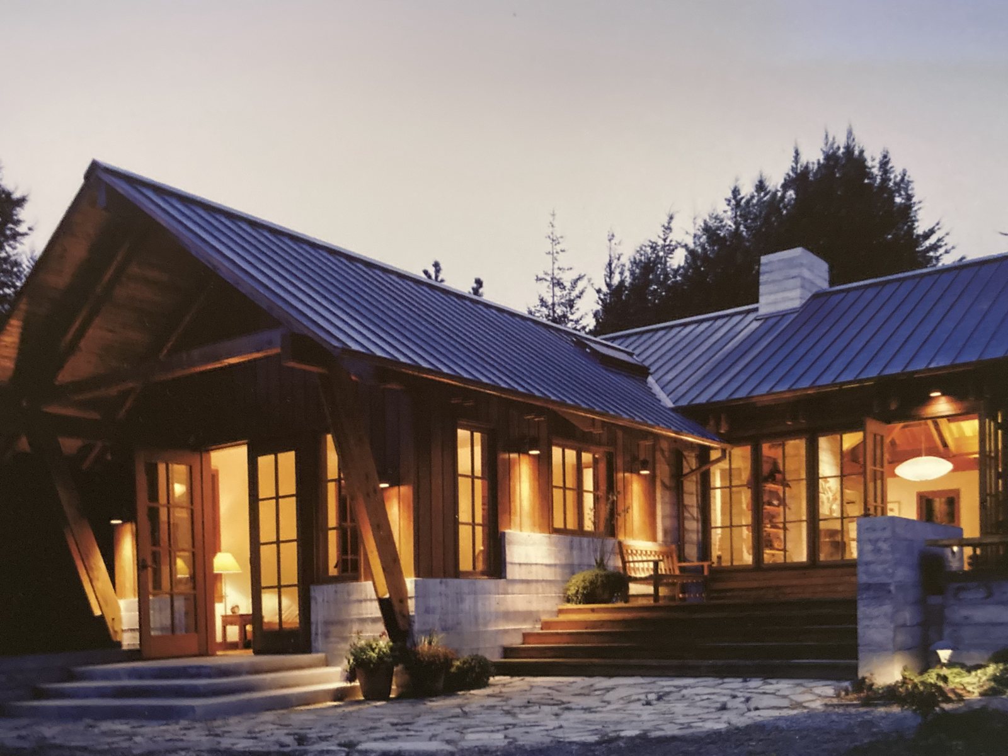
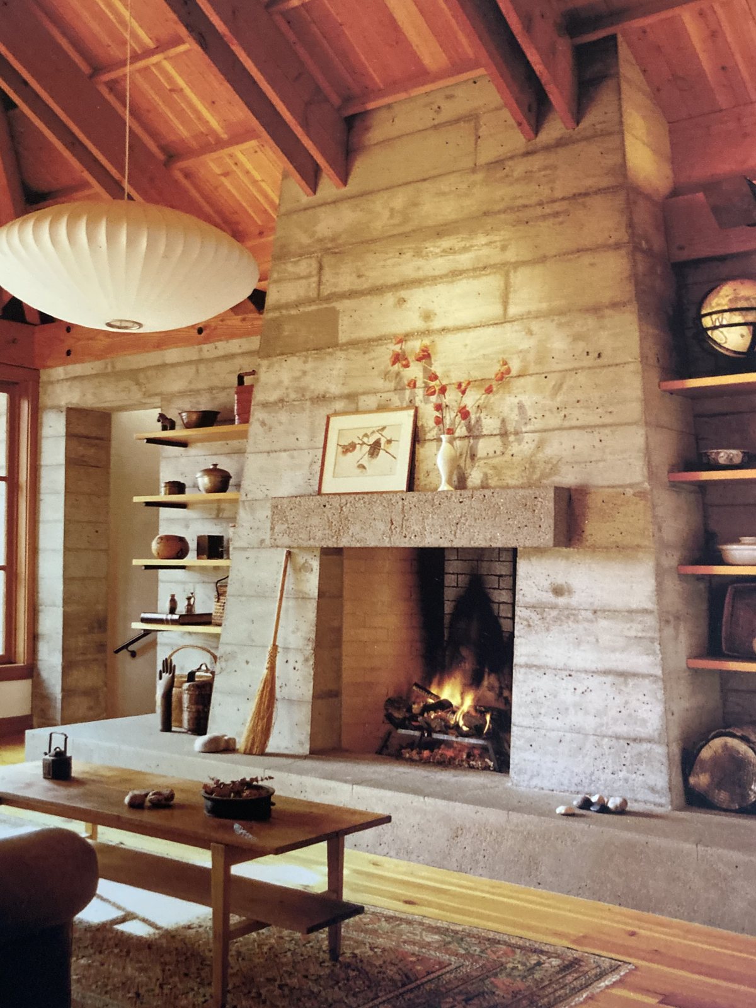
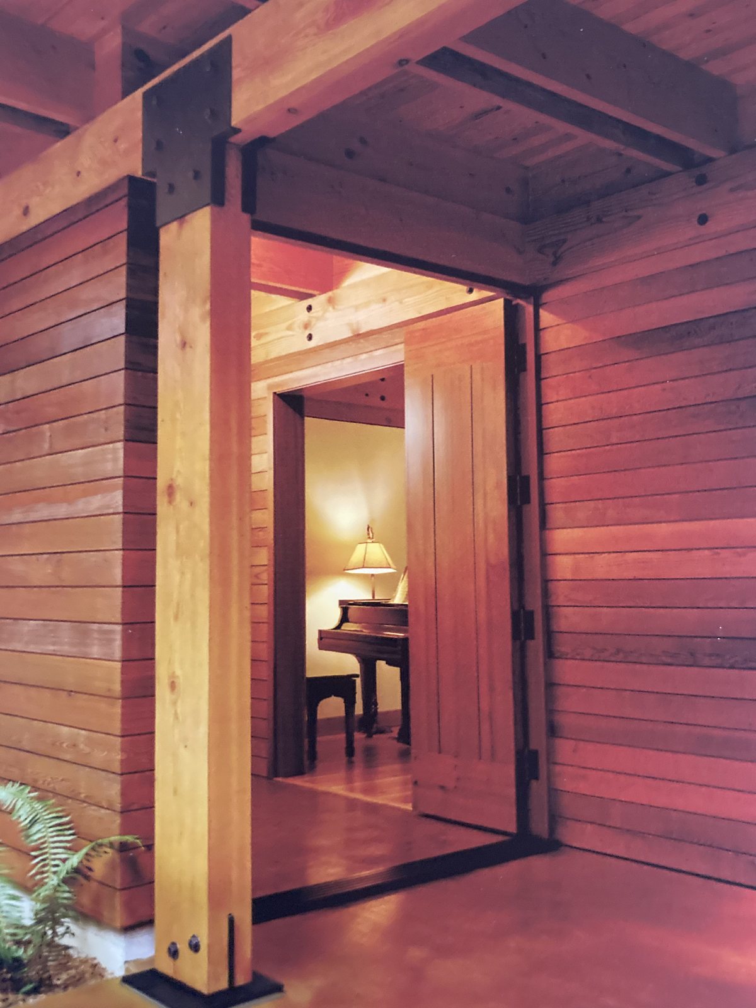
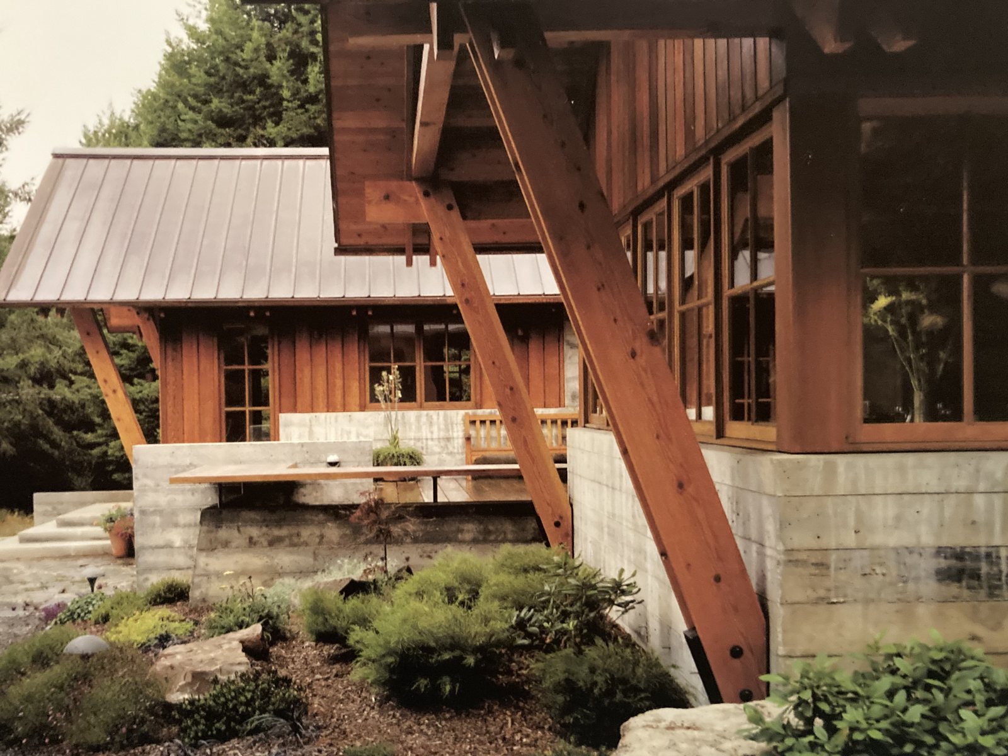
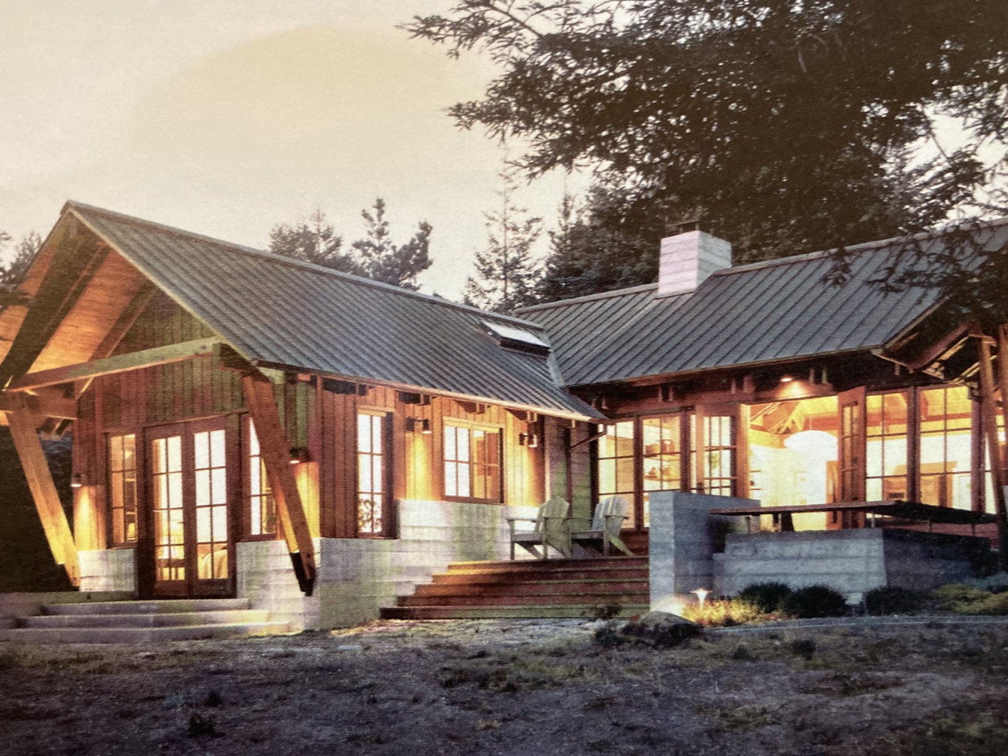
A timber-framed house set among coastal trees. Heavy fir posts and angled struts, joined with exposed steel connectors, carry deep metal roofs over walls of glass. The house rests on a board-formed concrete base, and the same concrete forms a massive hearth inside.
Natural wood throughout, native planting, and terraces that step down to the land.
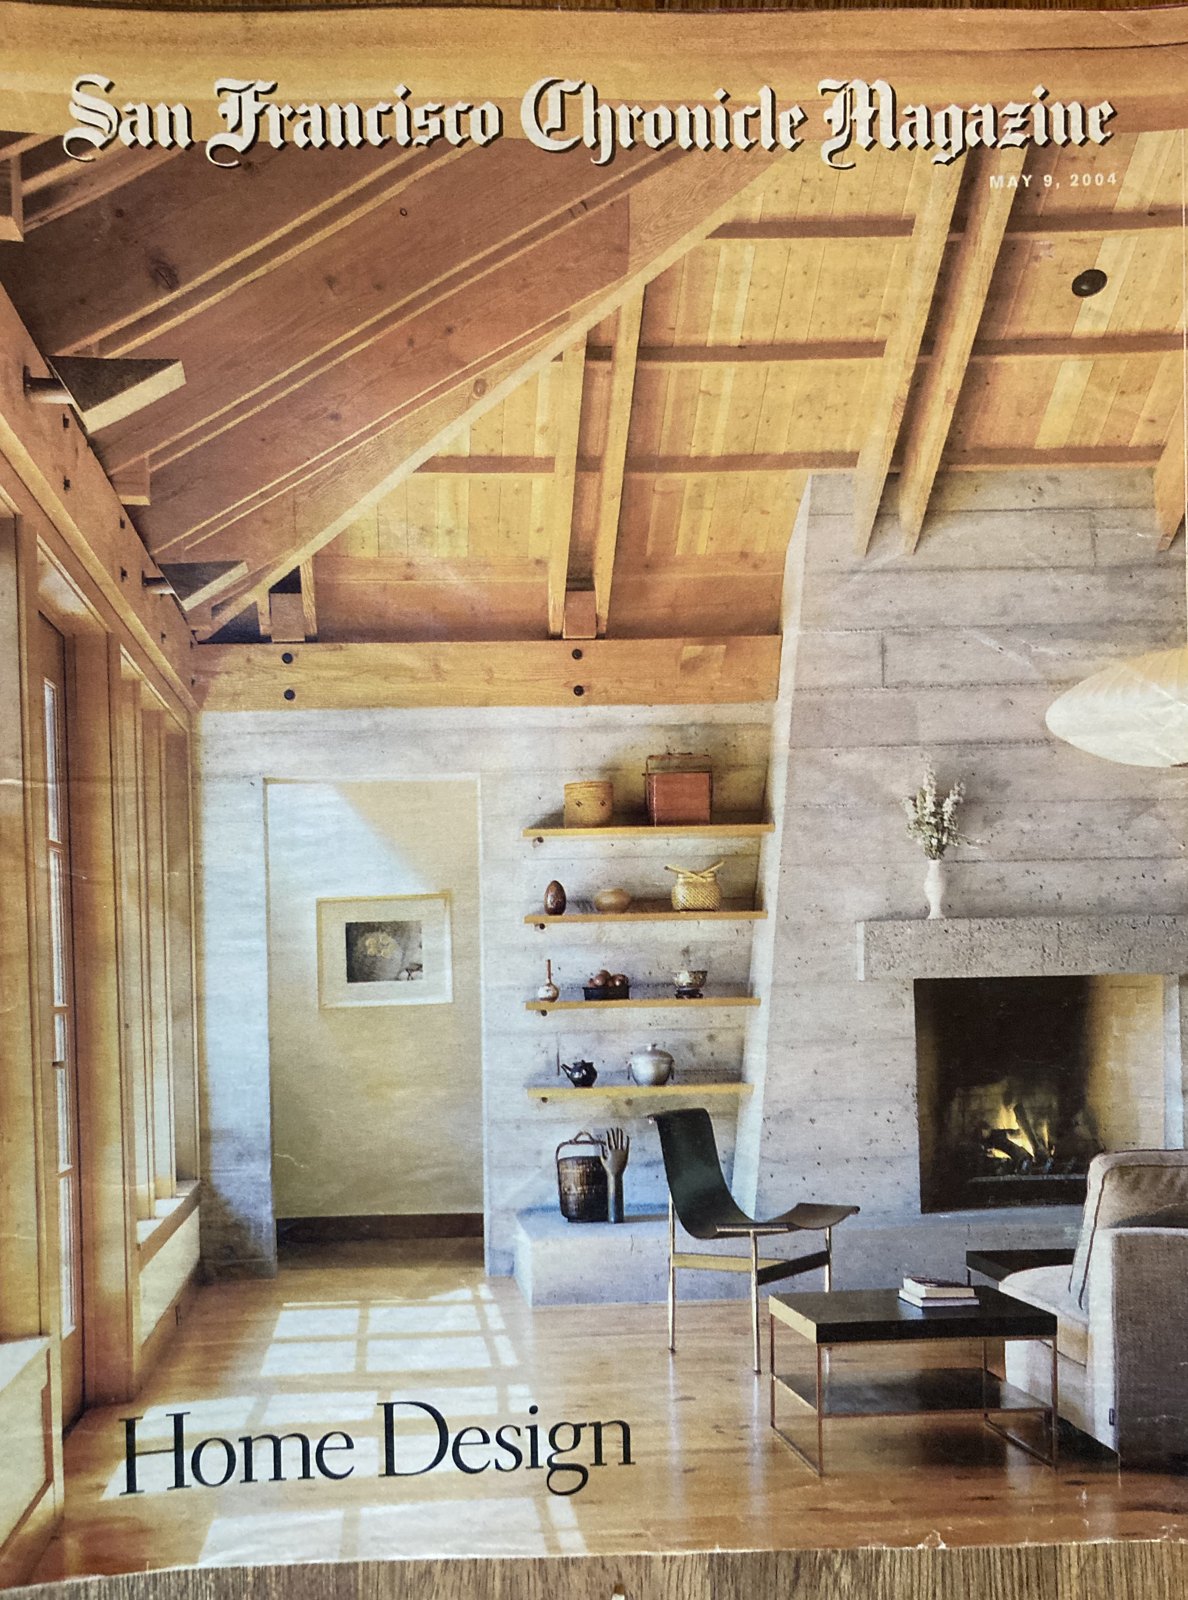
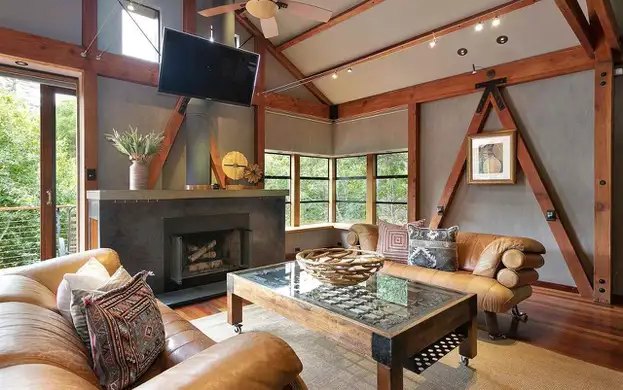
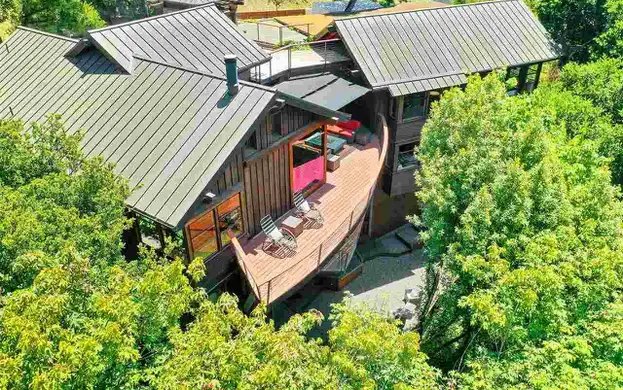
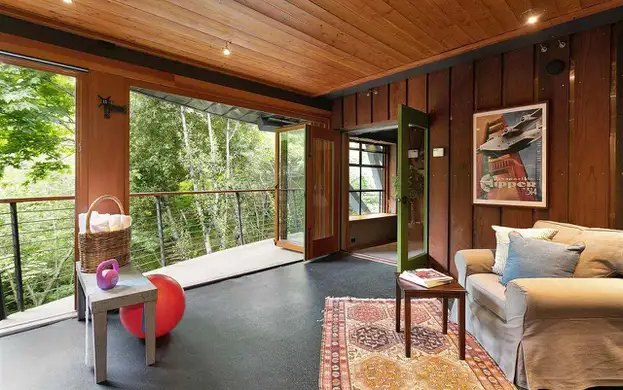
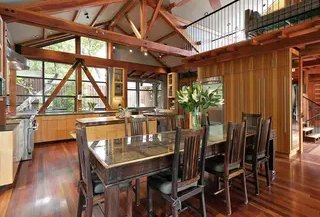
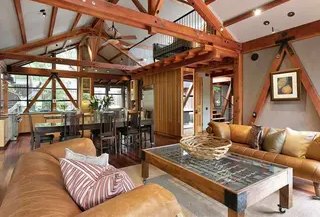
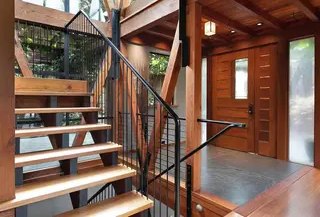
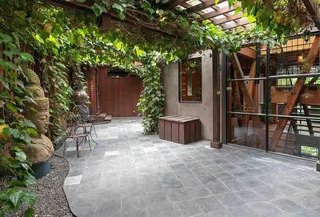
A hillside home built with my own building system: standard fir beams joined into exposed K-trusses with water-jet-cut steel connectors. It works like mass timber at a small-building scale. The trusses carry the roof over open, light-filled rooms and stay in view as the main design feature.
The house is set into the tree canopy, with decks, a vine-covered stone courtyard and natural wood throughout.
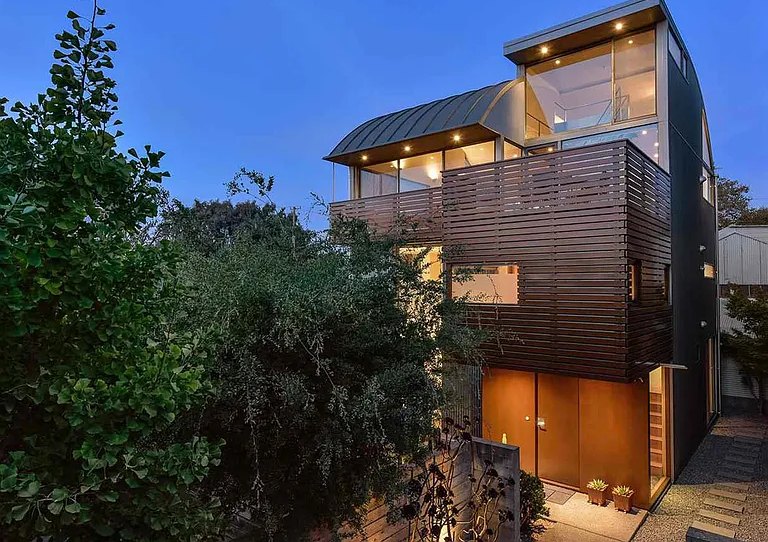
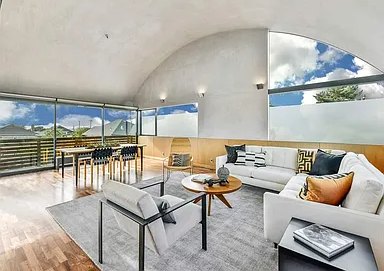
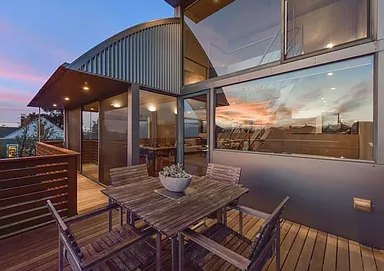
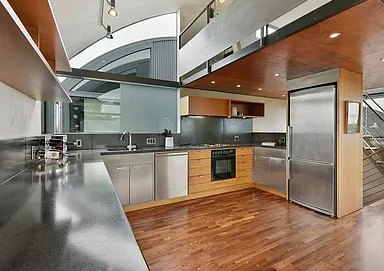
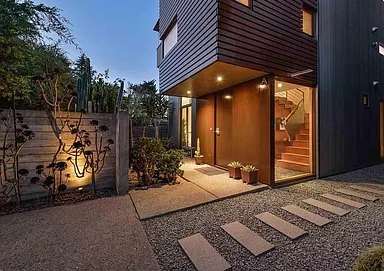
Compact, wood-clad condominiums under curved metal roofs. Each home has a vaulted living space with wide views, a loft, and its own deck, with a planted garden path at the entry.
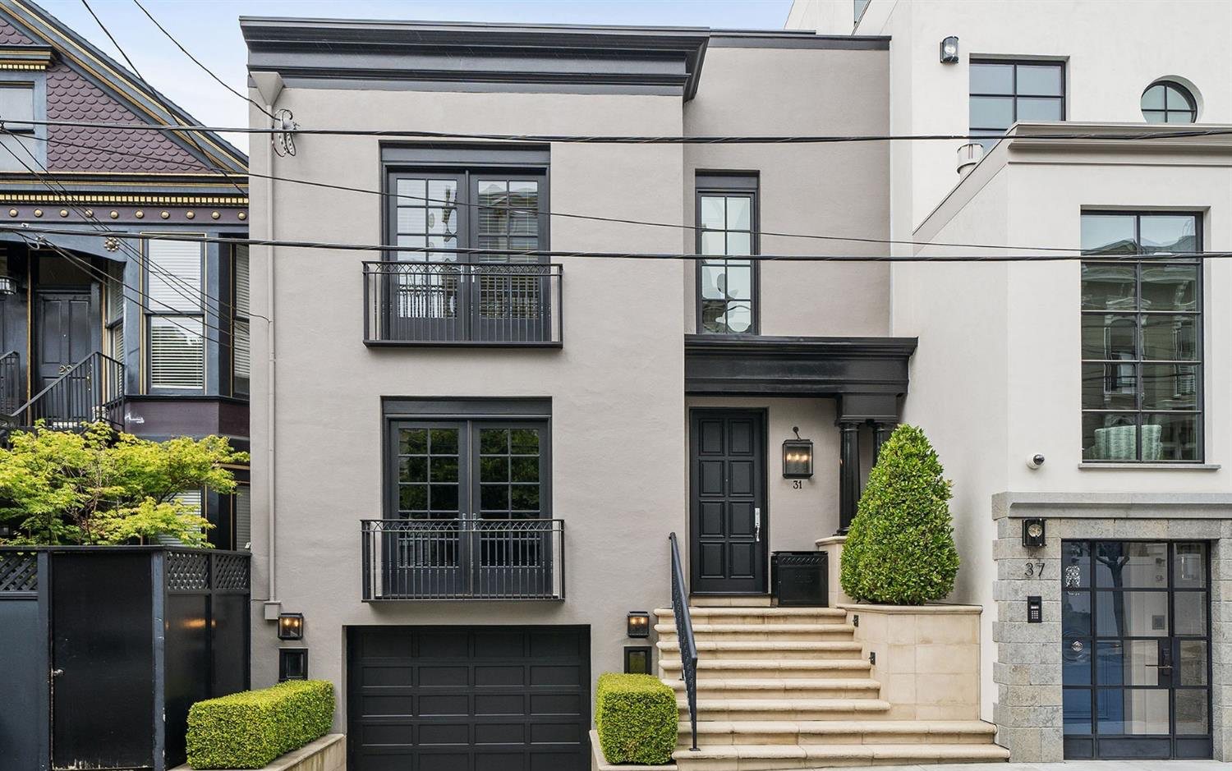
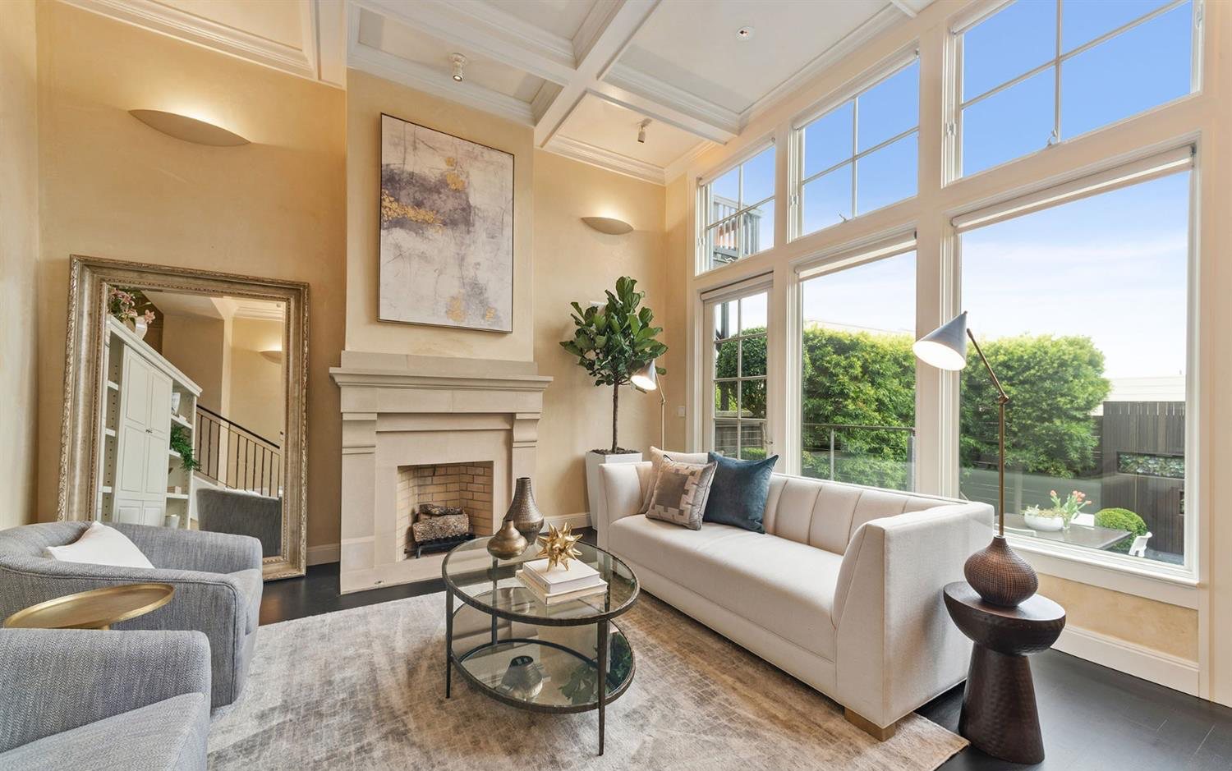
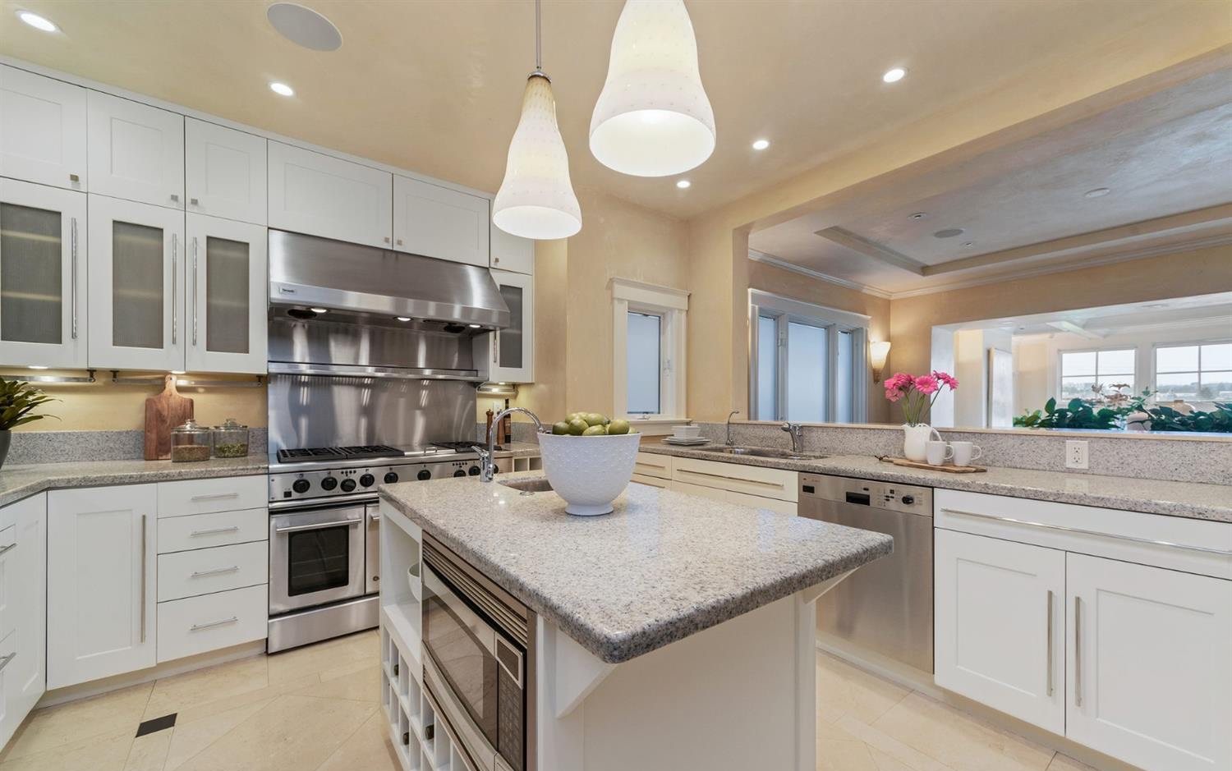
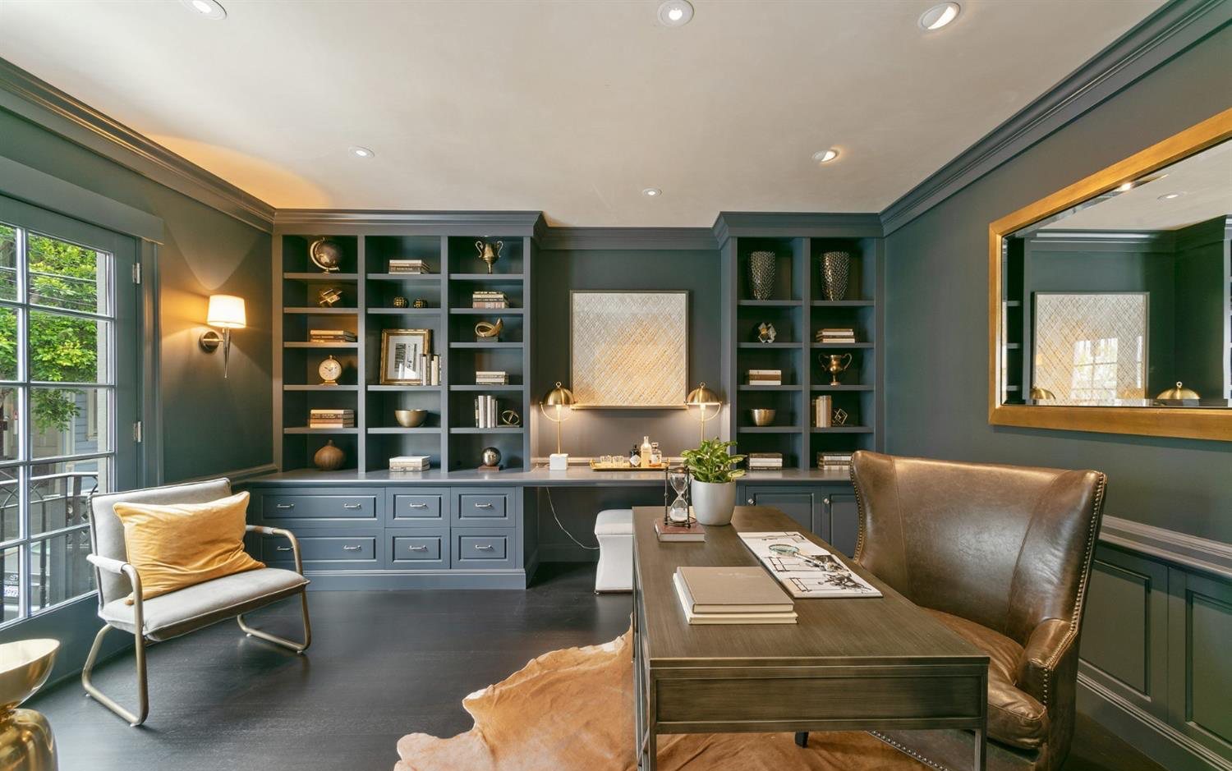
A city townhouse renewed from facade to finishes. Steel-framed windows and doors open the front, tall windows fill the living room with light, and a calm palette of plaster, stone and painted millwork carries through the kitchen and study.
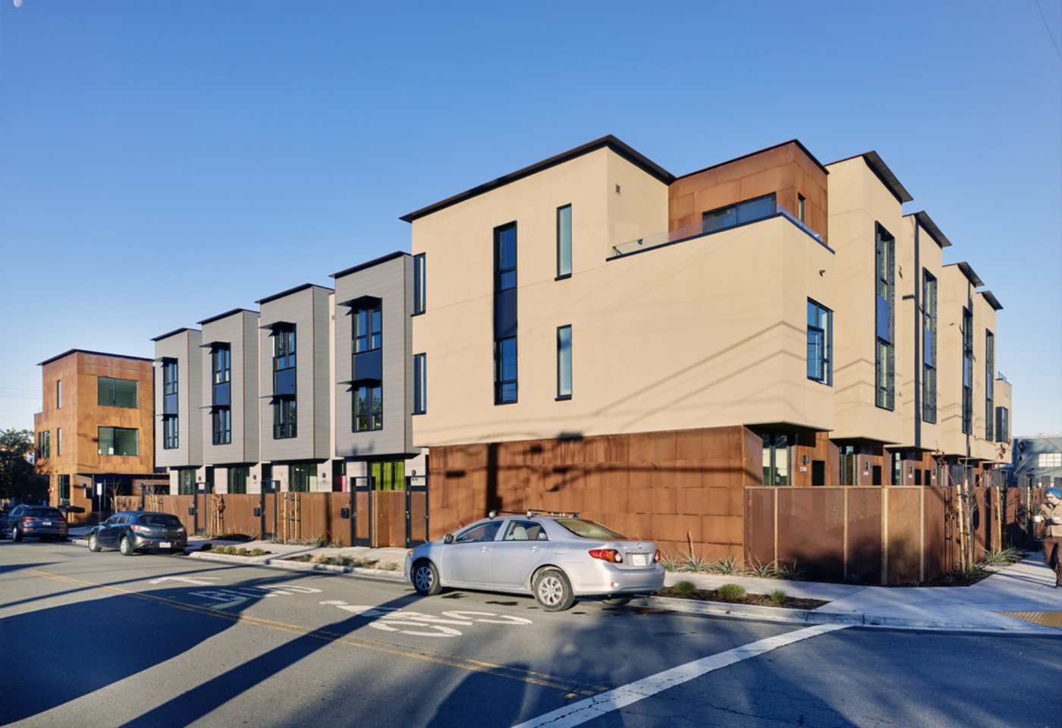
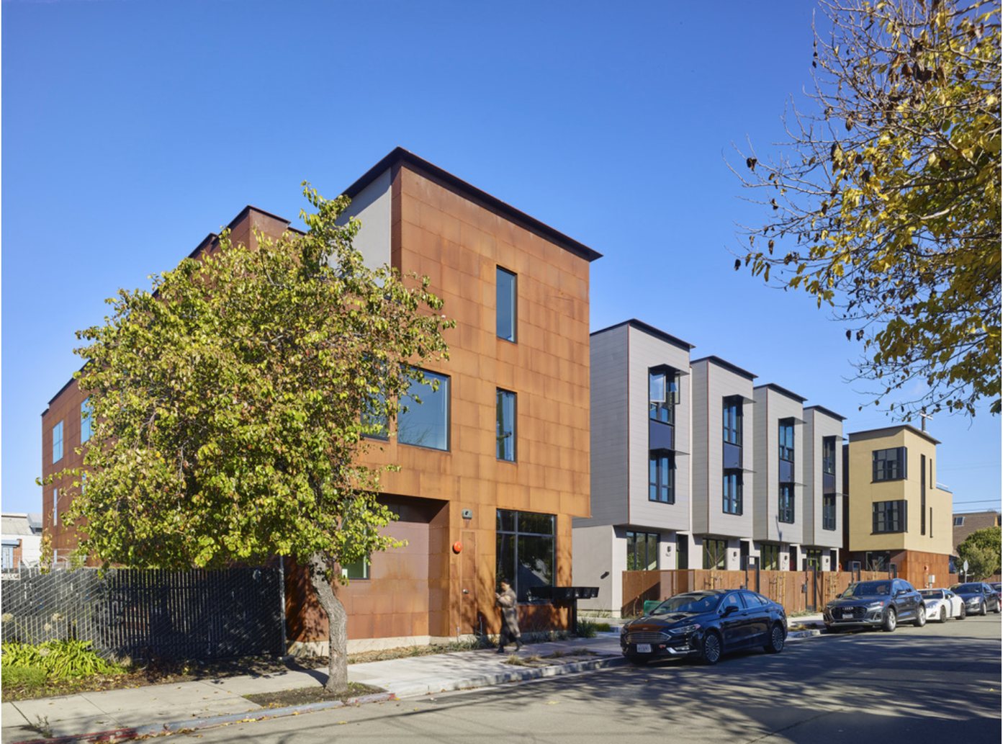
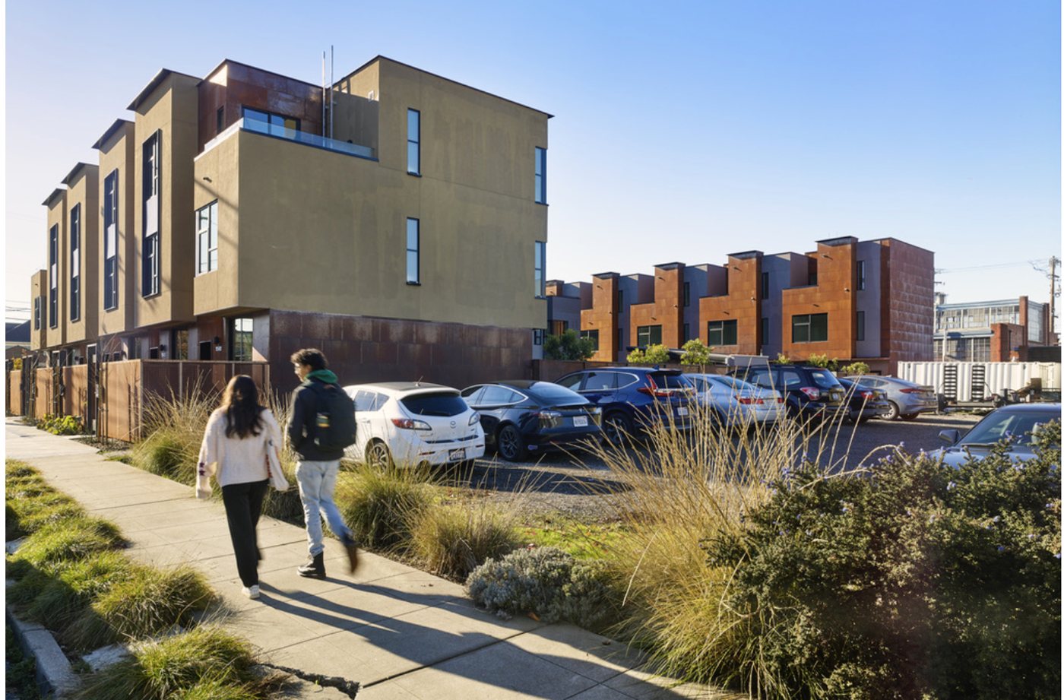
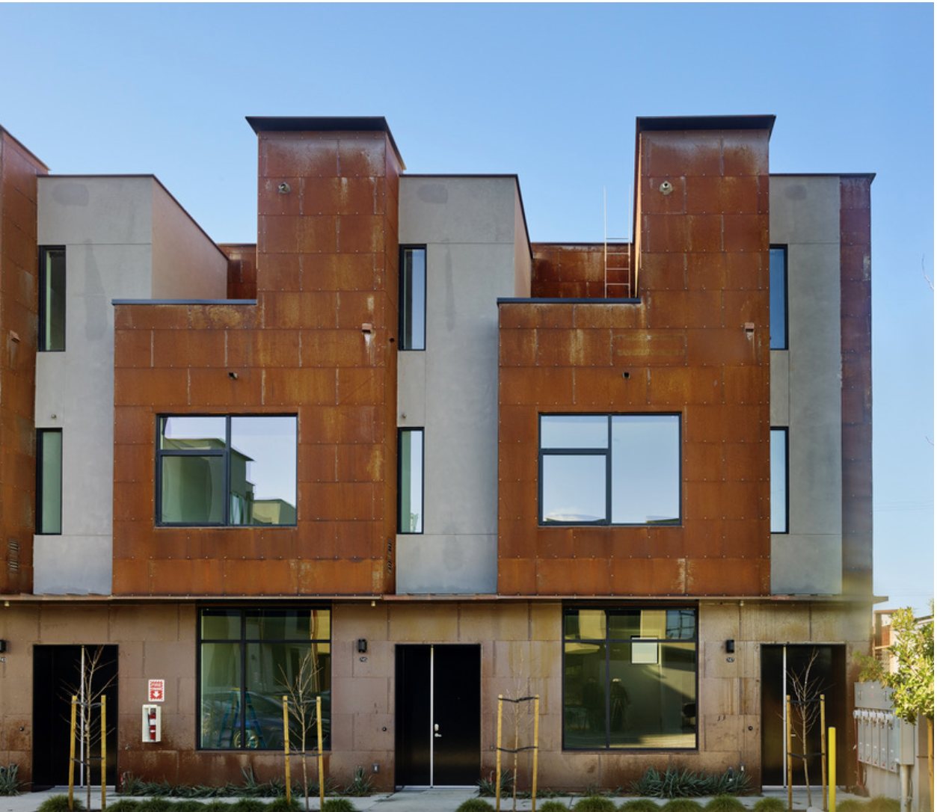
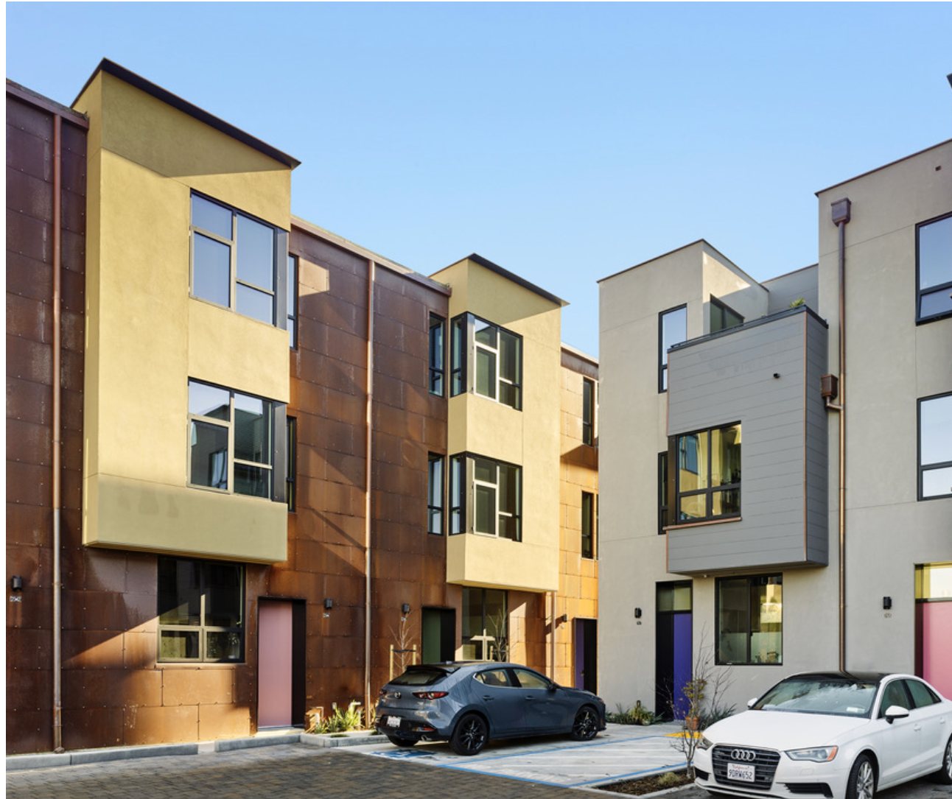
A row of three-story townhomes around a shared courtyard. The live/work units facing the street are clad in corten steel, and the residential units are clad in stucco and shiplap. Planted strips line the sidewalk and courtyard.
Meters, shielding and air-quality products I use and recommend in my own work.
A handheld meter for checking electric, magnetic and radio-frequency fields at home.
Metal-clad and shielded wiring that keeps electric fields inside the walls.
Carbon-based paint that blocks radio-frequency signals from outside, grounded to earth.
A shielding fabric canopy for a low-exposure place to sleep.
Cables, switch and adapters to replace Wi-Fi where you spend the most time.
Tracks CO2, particulates, VOCs and humidity so you can see what the air is doing.
A quiet true-HEPA and carbon filter for bedrooms and living spaces.
Natural clay finish plaster that balances humidity and has no VOCs.
I am a designer, builder and consultant who has spent my career pursuing mastery of the whole process, from first sketch to finished building. I believe a building should be a space where the inhabitants can thrive on every level.
Share a little about your site, your timeline and what you hope to build. Consulting is available wherever you are.